
100 Keyes, 1926 - 2026
SIGN UP Login/Register
"; /* jshint ignore:end */ var gaAltVal, parsedUrl; if(typeof analyticsType !== 'undefined' && analyticsType === 'analytics.js') { try { gaCodes.each(function(gaVal) { parsedUrl = trackUrl; gaAltVal = gaVal.replace(/\-/g, '_'); ga('create', gaVal, 'auto', {'name': gaAltVal, 'allowLinker': true}); if (parsedUrl.length > 0) { ga(gaAltVal+'.send', 'pageview', parsedUrl); } else { ga(gaAltVal+'.send', 'pageview'); } }); } catch(err) {} } else { try { gaCodes.each(function(gaVal) { parsedUrl = trackUrl; gaAltVal = gaVal.replace(/\-/g, '_'); _gaq.push([gaAltVal+'._setAccount', gaVal]); _gaq.push([gaAltVal+'._setDomainName', 'none']); _gaq.push([gaAltVal+'._setAllowLinker', true]); if (parsedUrl.length > 0) { _gaq.push([gaAltVal+'._trackPageview', parsedUrl]); } else { _gaq.push([gaAltVal+'._trackPageview']); } }); } catch(err) {} } }

47 Total Photos [Click to View All]

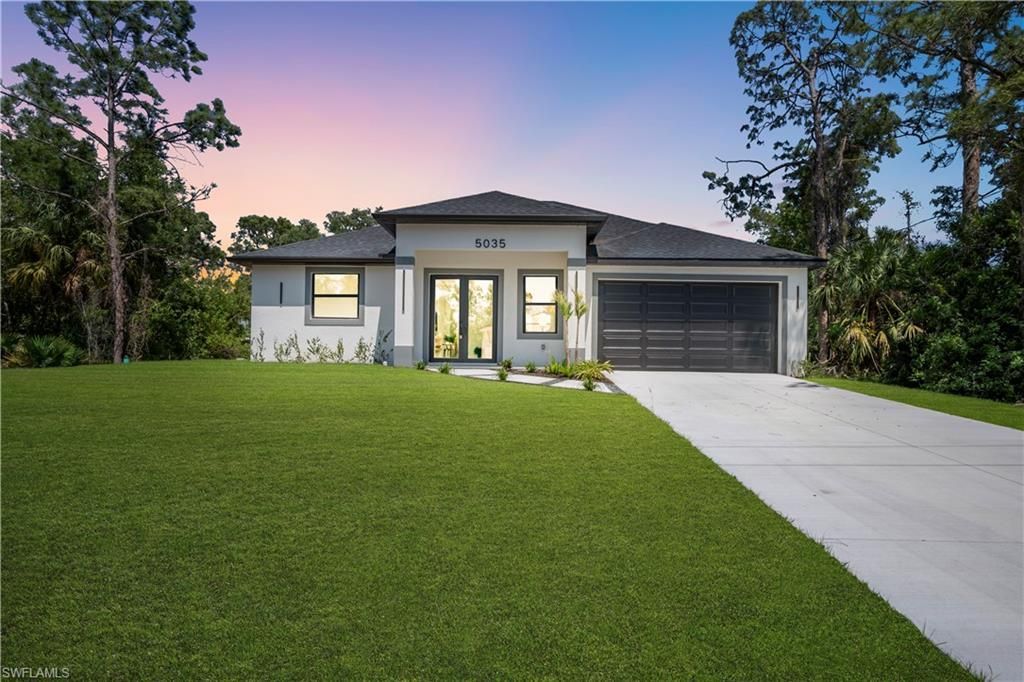
5035 Spinnaker Rd Labelle, FL 33935
$349,900
  • Beds
    3
  • Baths
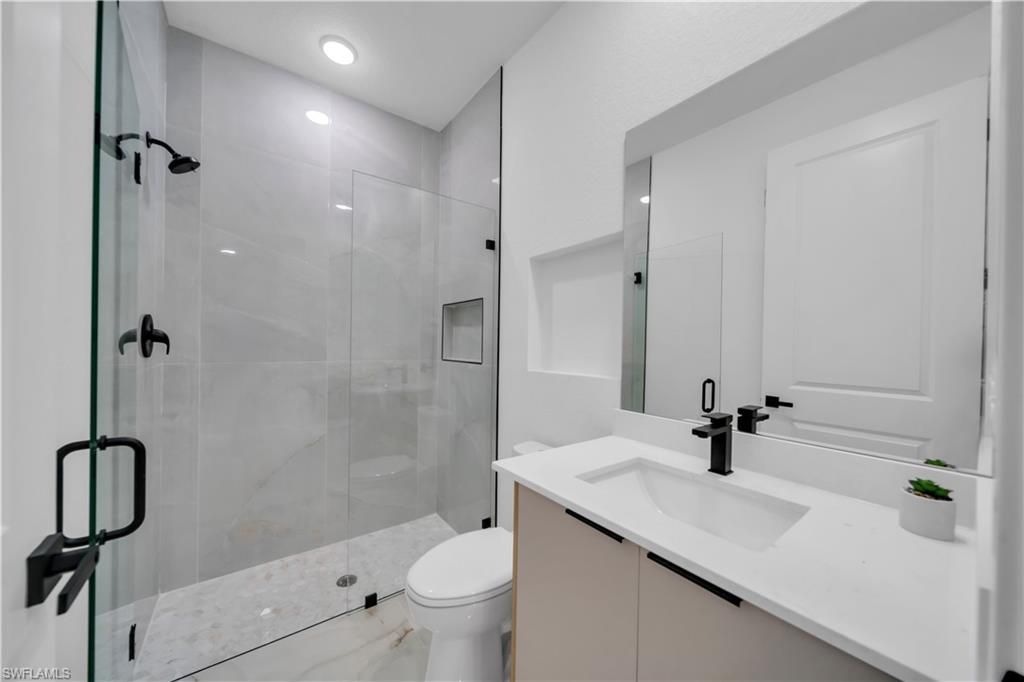
    2 full 1 partial
  • Total Square Feet
    1,571
  • Lot Size
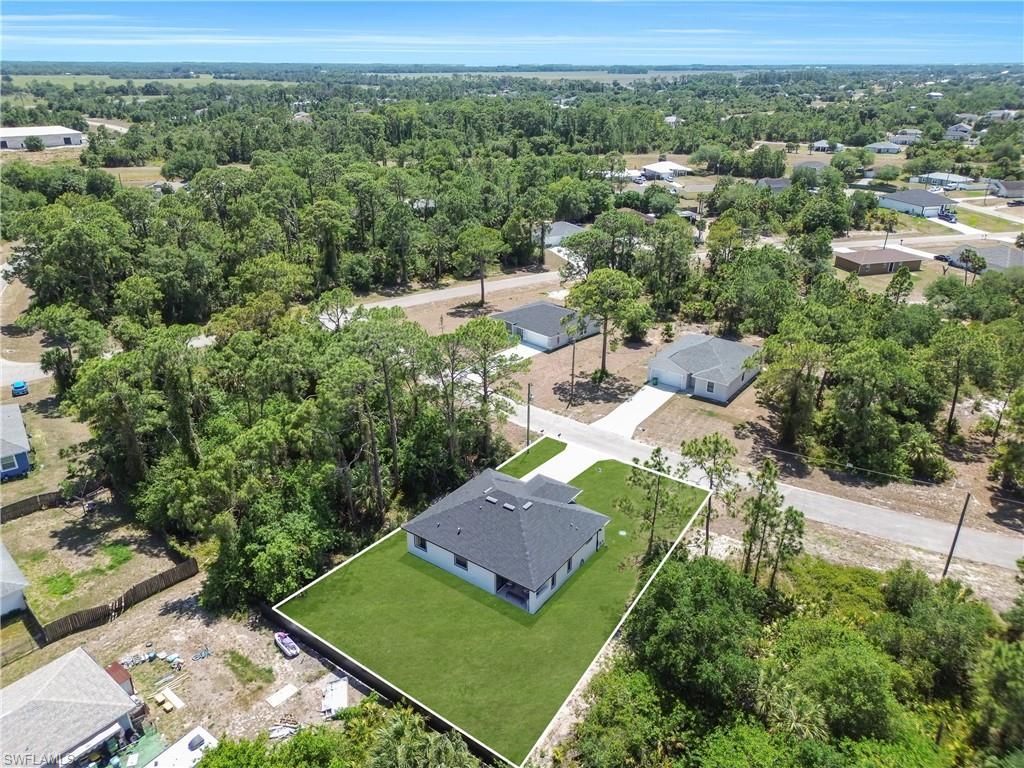
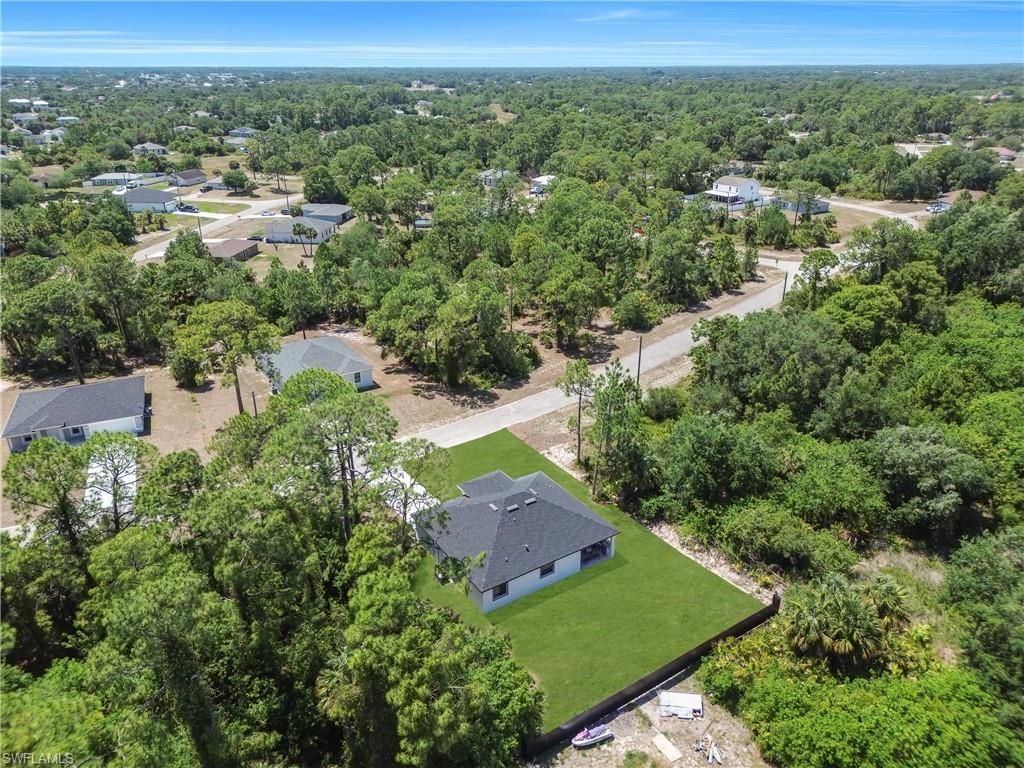
    0.24 acre(s)

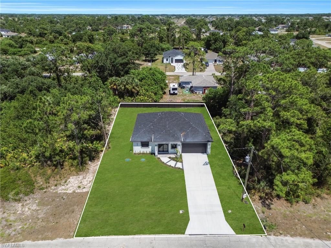
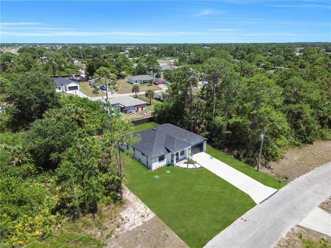
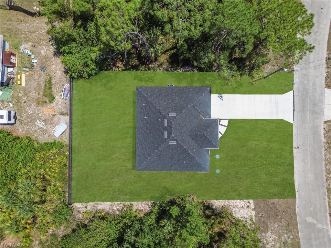
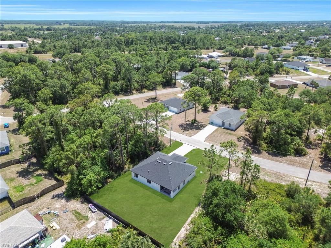
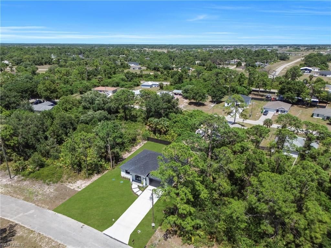
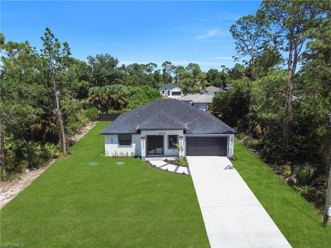
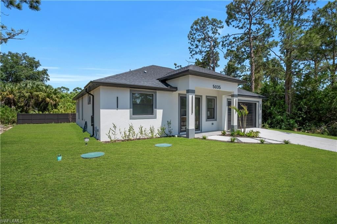
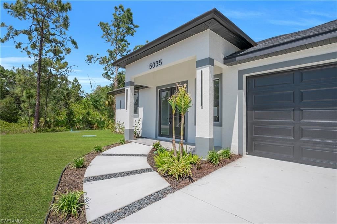
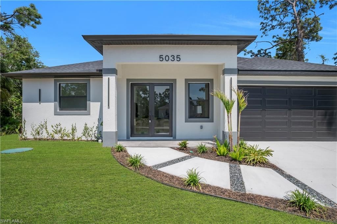
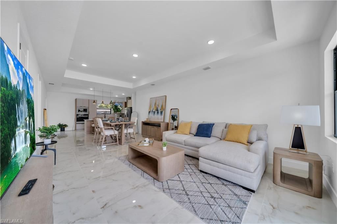
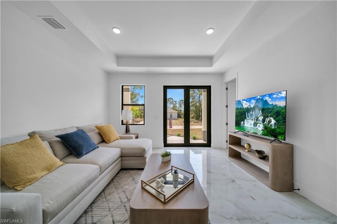
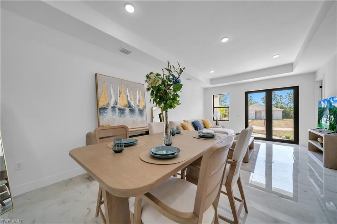
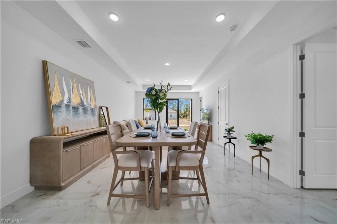
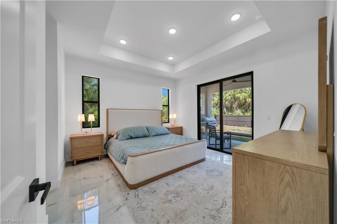
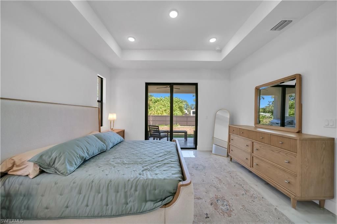
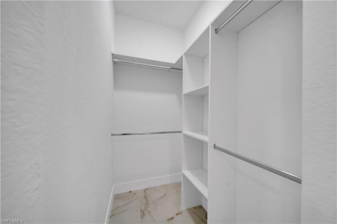
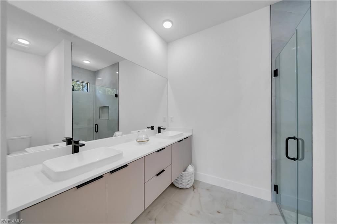
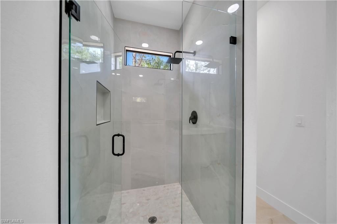
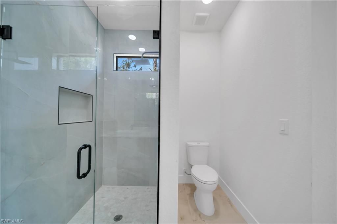
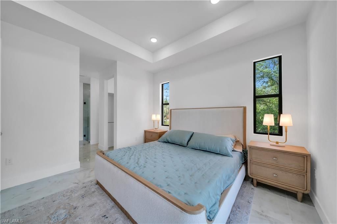
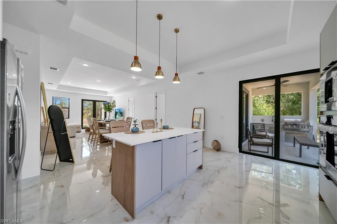
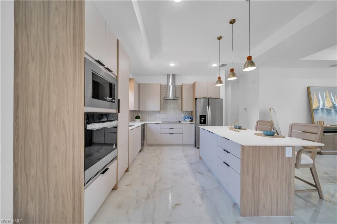
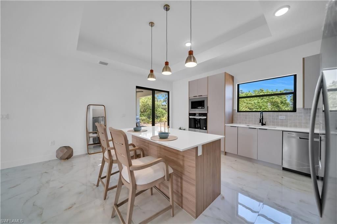
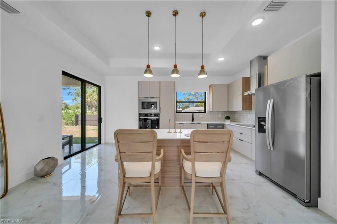
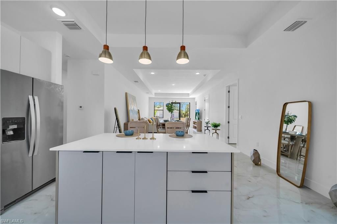
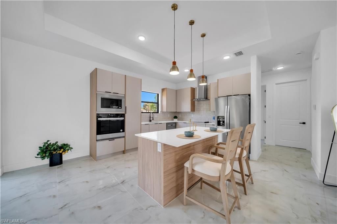
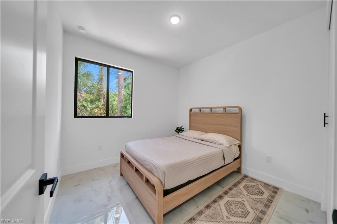
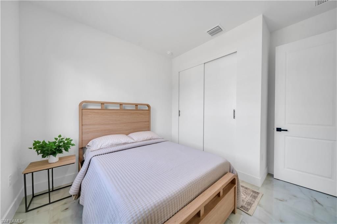
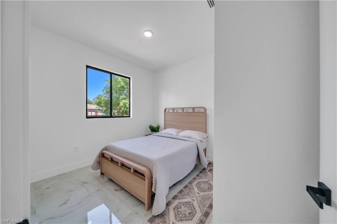
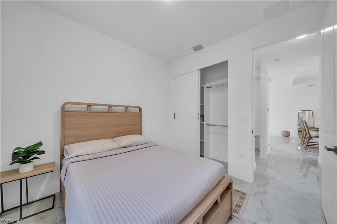
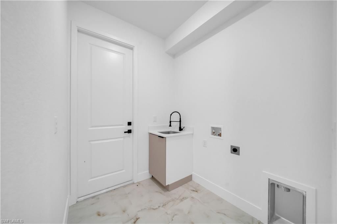
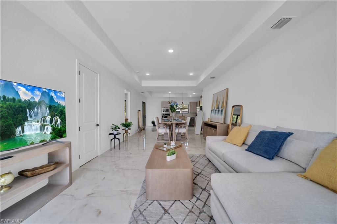
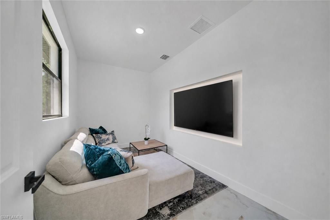
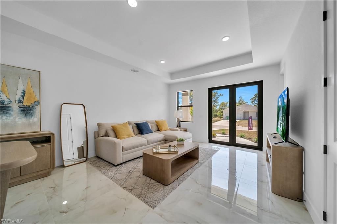
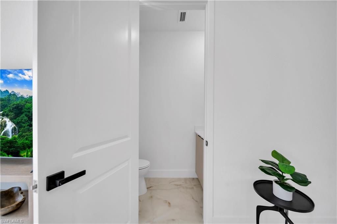
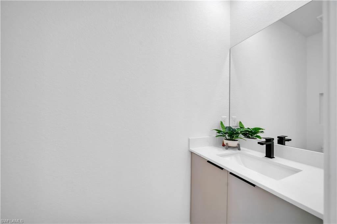
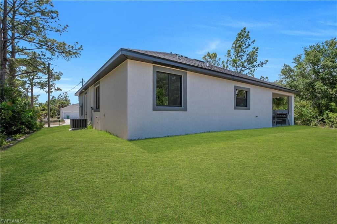
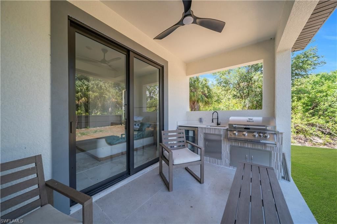
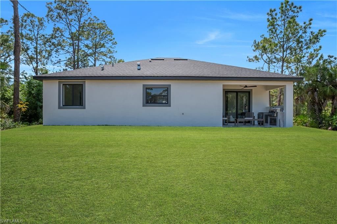
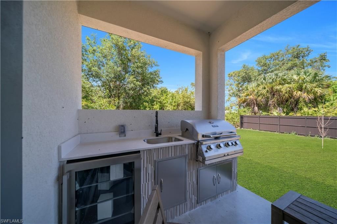
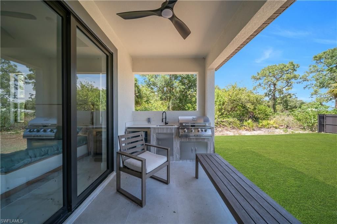
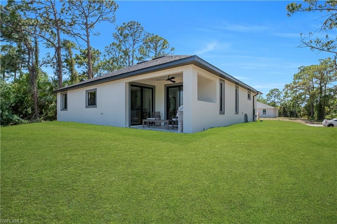
Discover modern living in this stunning new construction Mia Model by Paladium One, offering 1,571 sqft of thoughtfully designed space. This beautiful home features 3 spacious bedrooms plus a versatile den, perfect for a home office, studio, or guest space. Enjoy an open-concept layout with premium finishes, elegant kitchen and bathroom cabinetry, and a bright living area designed for comfort and functionality. Step outside to your outdoor grill kitchen area, ideal for entertaining family and fr...

View More

Property Summary

MLS Number: 2026022687
Status: Active
Days on Market: 5
Subdivision: PORT LABELLE
County: Hendry
Bedrooms: 3
Total Square Feet: 1,571
Price Per Sq. Ft.: $223
Style: Contemporary
New Constuction: Yes
Waterfront: No
Property Type: Residential - Single Family
Cooling: Central Electric
Garage: 2 car attached
Heating: Central Electric
Lot Size: 0.24 Acres
Road Frontage: Access Road
Roof Type: Shingle
Stories: 1.0
Year Built: 2026
Taxes: $589

Property Details

Bedroom/Den: 3 - Den
Bedroom: 3+Den
Construction: Concrete Block, Elevated, Stucco
Days on Site: 5
Den: Yes
Dining: Dining - Living
Exterior: Concrete Block, Elevated, Stucco
Outdoor Features: Grill - Other, Boat Ramp, Outdoor Grill, Built-In Gas Fire Pit, Outdoor Kitchen
Flooring: Tile
Furnished: Unfurnished
GEO Area: HD01 - Hendry County
Home Style: Contemporary
Home Warranty Y/N: No
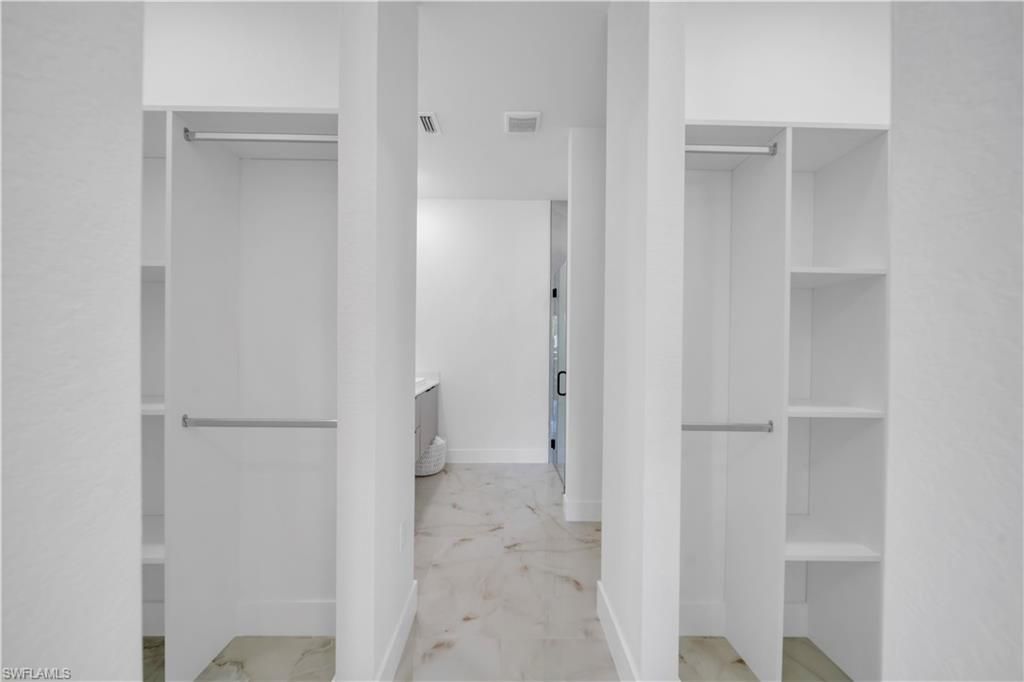
Interior: Den - Study, Built-In Cabinets, Pantry, Tray Ceiling(s), Walk-In Closet(s)
Kitchen: Kitchen Island, Pantry
Laundry: Washer/Dryer Hookup, Inside
Lease Considered Y/N: No
Listing Terms: Cash, FHA, Seller Pay Closing Costs, VA Loan
Lot: Oversize
Ownership: Single Family
Parcel #: 4-29-43-10-030-2130-018.0
Parking: 2+ Spaces, Driveway Paved, Guest, Garage Door Opener, Attached
Pets: No Approval Needed
Property Attached Y/N: No
Property Sub-Type: Single Family Residence
Sewer: Septic Tank
SQFT Total: 2146
Transfer Fee: 0
Units in Building: Square Feet
View: Canal, None/Other
Water: Assessment Paid
Windows: Picture, Impact Resistant Windows
Construction: Concrete Block,Elevated,Stucco

Neighborhood Information

Neighborhood Map

Neighborhood Hero

Neighborhood Highlights

Neighborhood Characteristics

Neighborhood Market Trend

Neighborhood Schools

Courtesy of

Agency Name: True Vision Services Corp
Agent Name: Luis Jordan
Agency Phone: 305-588-0535

agent picture

Presented by

Agent Name: Mahmud Haque
Agent Phone: 321.364.1738
Agency Title: The Keyes Company
Request Info

IDX logo

Mahmud Haque
keyes.com
Agent Cell:
321.364.1738
Office Phone:
772.812.5222

Mortgage Calculator

%
years/fixed
yearly
yearly (est.)

Estimated Payment

$ 1,869.20 Principal & Interest $1,718.06 Property Tax $49.08 Homeowner's Insurance $102.05
Mortgage Logo

Login to My Keyes Account

Pixel "; ', window.dmgOrigRef ? {'page_referrer': window.dmgOrigRef} : {});