
100 Keyes, 1926 - 2026
SIGN UP Login/Register
"; /* jshint ignore:end */ var gaAltVal, parsedUrl; if(typeof analyticsType !== 'undefined' && analyticsType === 'analytics.js') { try { gaCodes.each(function(gaVal) { parsedUrl = trackUrl; gaAltVal = gaVal.replace(/\-/g, '_'); ga('create', gaVal, 'auto', {'name': gaAltVal, 'allowLinker': true}); if (parsedUrl.length > 0) { ga(gaAltVal+'.send', 'pageview', parsedUrl); } else { ga(gaAltVal+'.send', 'pageview'); } }); } catch(err) {} } else { try { gaCodes.each(function(gaVal) { parsedUrl = trackUrl; gaAltVal = gaVal.replace(/\-/g, '_'); _gaq.push([gaAltVal+'._setAccount', gaVal]); _gaq.push([gaAltVal+'._setDomainName', 'none']); _gaq.push([gaAltVal+'._setAllowLinker', true]); if (parsedUrl.length > 0) { _gaq.push([gaAltVal+'._trackPageview', parsedUrl]); } else { _gaq.push([gaAltVal+'._trackPageview']); } }); } catch(err) {} } }

50 Total Photos [Click to View All]

6771 Hunters Rd Naples, FL 34109
$5,125,000
  • Beds
    4
  • Baths
    4 full 1 partial
  • Total Square Feet
    5,182
  • Lot Size
    2.50 acre(s)

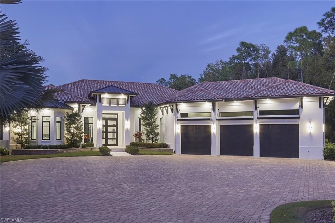
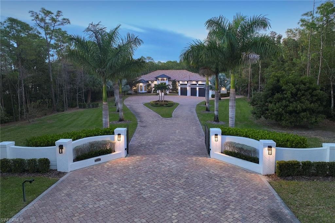
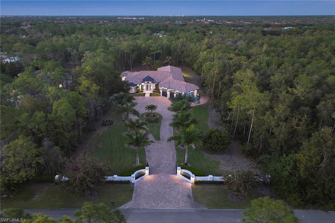
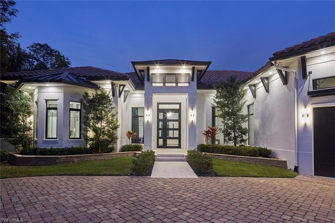
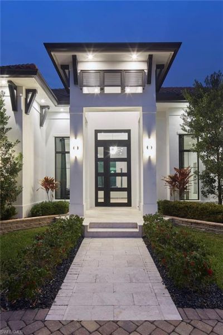
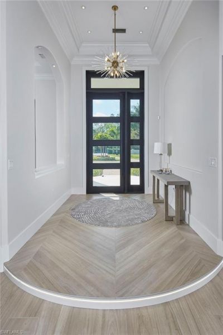
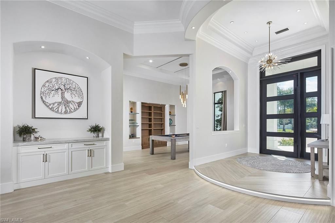
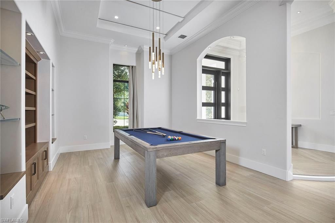
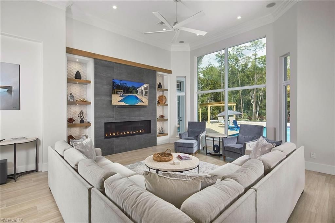
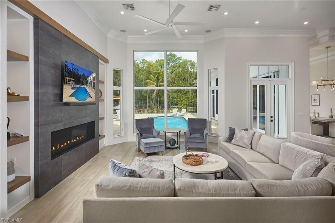

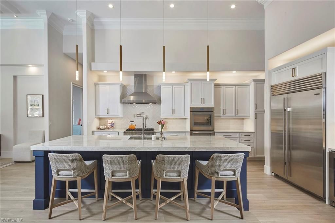
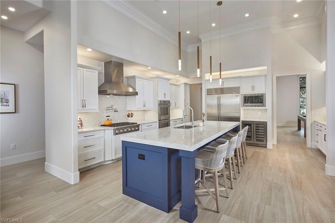
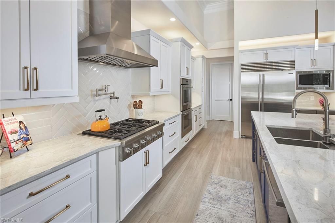
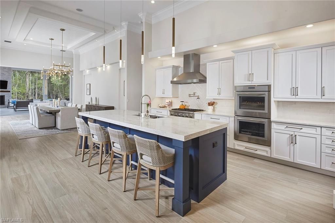
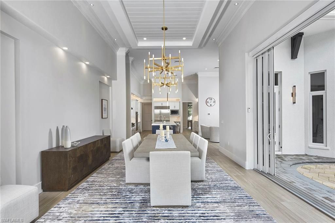
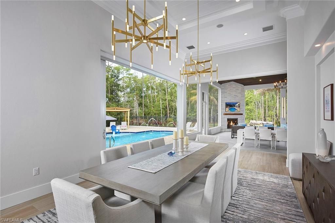
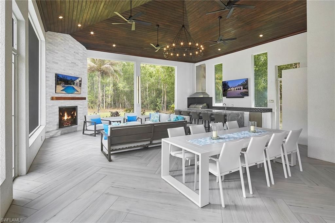
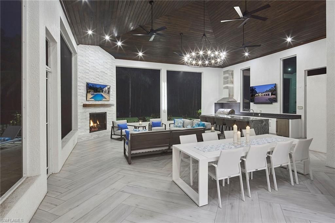
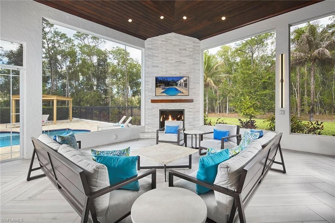
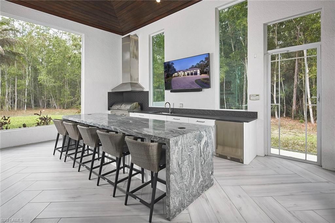
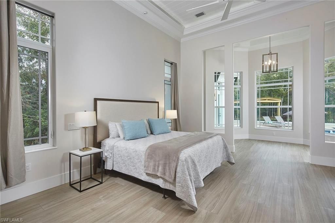
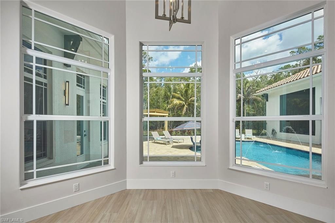
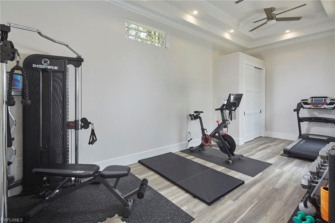
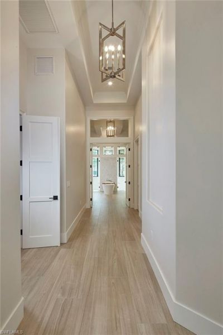
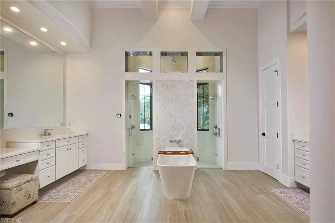
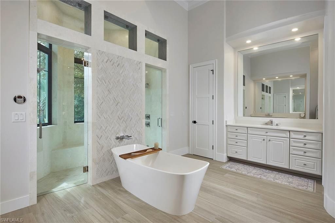
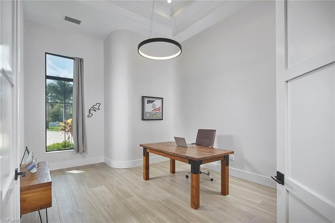
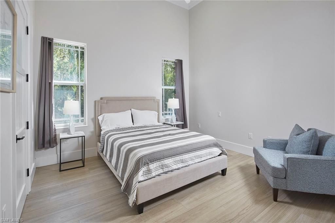

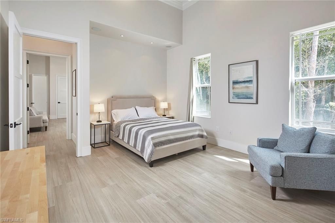
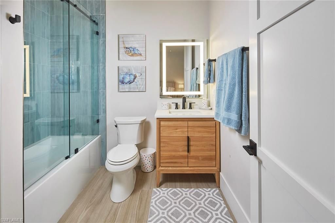
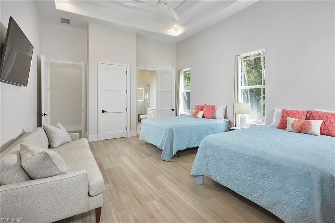
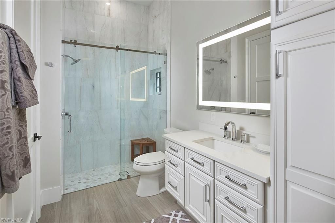

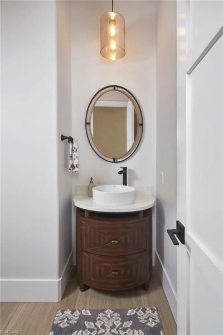
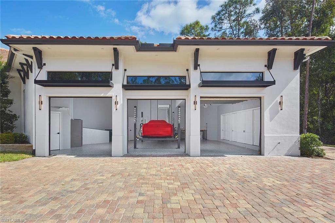
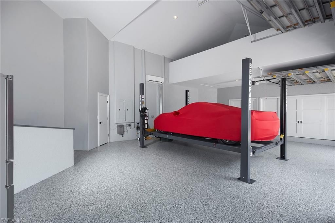
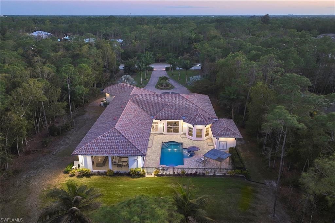
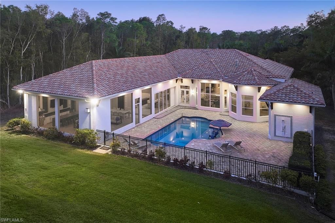
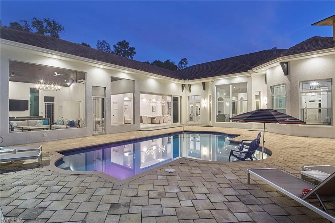
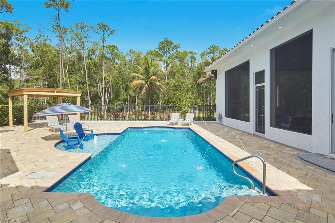
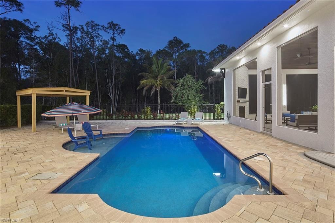
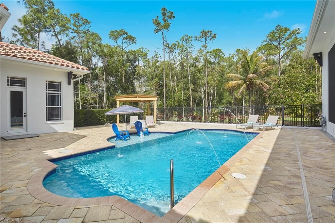

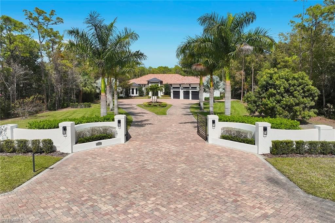
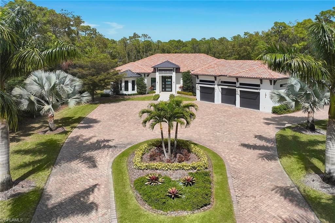
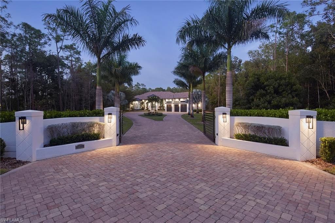
Welcome to this fully reimagined four-bedroom plus den custom estate, ideally on a rare 2.5-acre 100% uplands homesite in the heart of the exclusive Livingston Woods neighborhood of Naples. Spanning over 5100 square feet, this exceptional residence has undergone a complete, high-end renovation that blends modern sophistication with effortless indoor-outdoor living. Wood-look porcelain tile flooring flows throughout, leading into a stunning chef???s kitchen that opens seamlessly to a luxurious di...

View More

Property Summary

MLS Number: 226009072
Status: Active
Days on Market: 84
Subdivision: LIVINGSTON WOODS
County: Collier
Bedrooms: 4
Total Square Feet: 5,182
Price Per Sq. Ft.: $989
Style: Ranch, Single Family
New Constuction: No
Waterfront: No
Property Type: Residential - Single Family
Cooling: Ceiling Fan(s), Central Electric, Zoned
Garage: 3 car attached
Heating: Central Electric, Zoned
Lot Size: 2.50 Acres
Road Surface: Paved
Roof Type: Metal, Tile
Stories: 1.0
Year Built: 2013
Taxes: $27,952

Property Details

Bedroom/Den: 4 - Den
Bedroom: 4+Den
Construction: Concrete Block, Stucco
Days on Site: 84
Den: Yes
Dining: Breakfast Bar, Dining - Family, Formal
Exterior: Concrete Block, Stucco
Outdoor Features: Open Porch/Lanai, Screened Lanai/Porch, Built In Grill, Outdoor Kitchen, Outdoor Shower
Flooring: Tile
Furnished: Partially
GEO Area: LIVINGSTON WOODS
Home Style: Ranch, Single Family
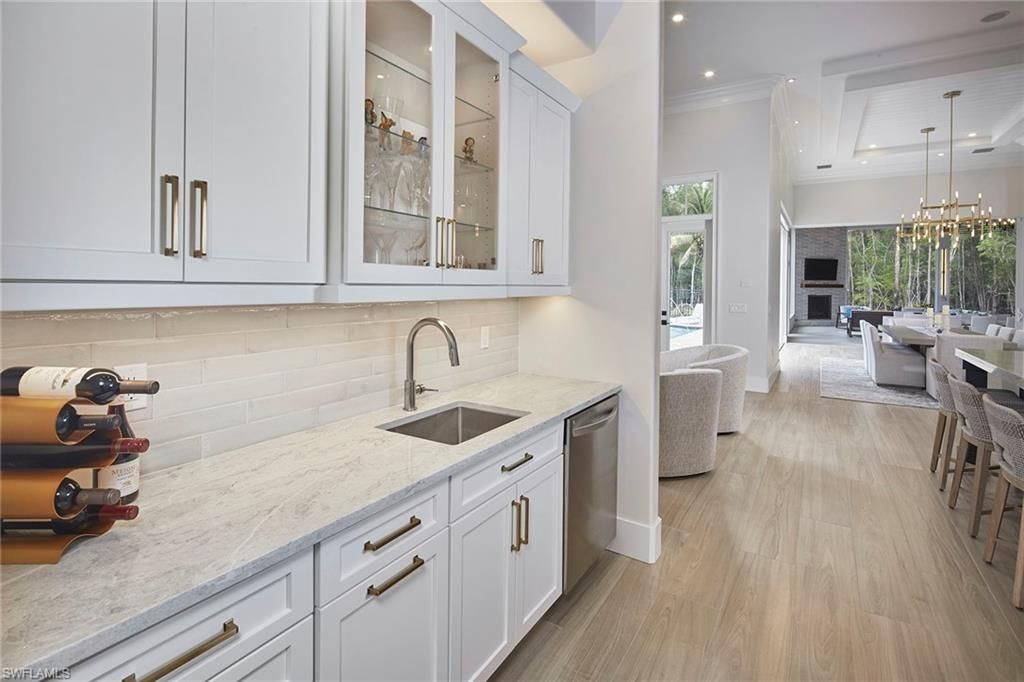
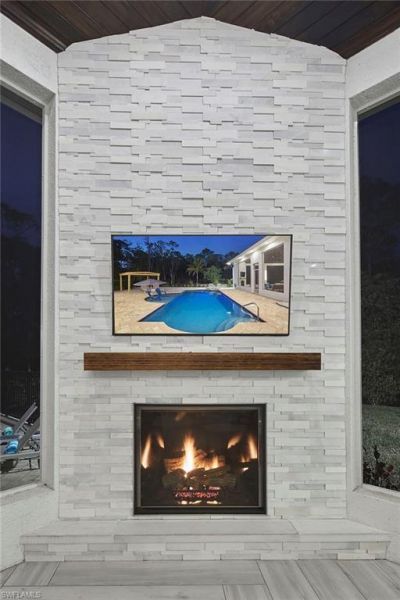
Interior: Built-In Cabinets, Closet Cabinets, Custom Mirrors, Fireplace, Foyer, French Doors, Laundry Tub, Pantry, Smoke Detectors, Wired for Sound, Tray Ceiling(s), Volume Ceiling, Walk-In Closet(s), Wet Bar, Window Coverings
Irrigation: Well
Laundry: Laundry in Residence, Laundry Tub
Lot: Oversize
Parcel #: 00284480006
Parking: Driveway Paved, Attached
Pets: Yes
Pool: Below Ground, Concrete, Equipment Stays, Gas Heat, Pool Bath
Sewer: Septic Tank
SQFT Total: 7328
Swimming Pool: Yes
Transfer Fee: 0
Units: 1
Units in Building: Square Feet
View: Landscaped Area, Trees/Woods
Water: Reverse Osmosis - Entire House
Windows: Window Coverings
Construction: Concrete Block,Stucco

Local Schools

High School: BARRON COLLIER
Middle School: PINE RIDGE
Elementary School: OSCEOLA

Neighborhood Information

Neighborhood Map

Neighborhood Hero

Neighborhood Highlights

Neighborhood Characteristics

Neighborhood Market Trend

Neighborhood Schools

Courtesy of

Agency Name: Premier Sotheby's Int'l Realty
Agent Name: Melissa Williams, PA
Agency Phone: 239-261-6161

agent picture

Presented by

Agent Name: Mahmud Haque
Agent Phone: 321.364.1738
Agency Title: The Keyes Company
Request Info

IDX logo

Mahmud Haque
keyes.com
Agent Cell:
321.364.1738
Office Phone:
772.812.5222

Mortgage Calculator

%
years/fixed
yearly
yearly (est.)

Estimated Payment

$ 28,988.59 Principal & Interest $25,164.46 Property Tax $2,329.33 Homeowner's Insurance $1,494.79
Mortgage Logo

Login to My Keyes Account

Pixel "; ', window.dmgOrigRef ? {'page_referrer': window.dmgOrigRef} : {});